Kitchen Extension Ideas: Which Type Suits Your Home?
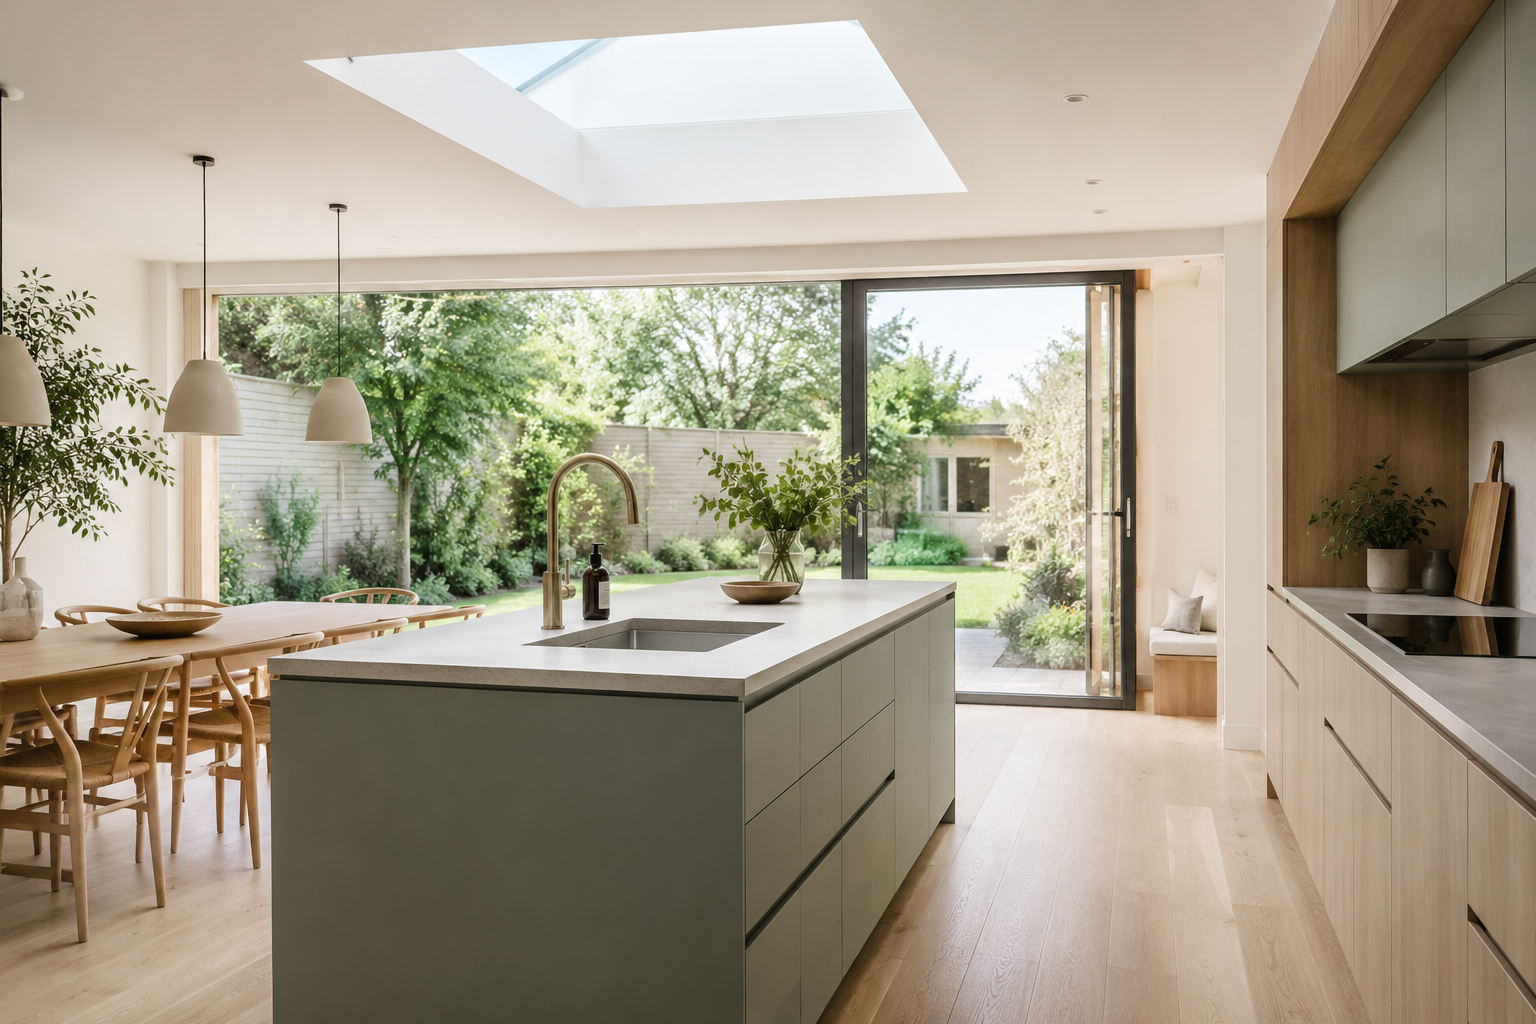
The best kitchen extension for your home depends on your house type: a side-return extension suits terraced properties with an unused side alley, while a full-width rear extension works best for semi-detached and detached homes with garden space to spare.
Choosing between them isn't about style — it's about what your existing footprint allows. Get this decision wrong, and you end up with a beautiful extension that still leaves your kitchen feeling cramped, or a costly build that could have gone further. In this guide, I walk through the main types of kitchen extensions and which homes each one genuinely suits, so you can go into your first architect or builder conversation already knowing what to ask for.
If you're searching for kitchen extension ideas, you've probably already decided you need more space — what's less obvious is which type of extension actually fits your house, your garden, and your budget.
As an interior designer specialising in space planning and open-plan kitchens across Birmingham and the Midlands, this is usually the first question I get asked — before layout, colour, or cabinetry ever comes into it. Get the extension type wrong, and no amount of good design will fix the flow of the finished space.
This guide covers the four extension types used most often on UK homes, the ideas that work best within each one, and two real Birmingham projects that show what they look like once they're built.
The right extension type depends on your house shape and garden, not on what looks best in a magazine.
The Four Main Types of Kitchen Extension
Most UK kitchen extensions fall into one of four categories. Which one is available to you depends largely on your property type and how much garden or side space you have to work with.
• Rear extension — projects out into the garden, suits terraced and semi-detached homes, and is the most common type overall.
• Side-return extension — fills the narrow, often wasted strip alongside Victorian and Edwardian terraces and semis.
• Wrap-around extension — combines a rear and side-return extension into one L-shaped space for maximum floor area.
• Double-storey extension — extends the kitchen at ground level and adds a bedroom or bathroom above, spreading the build cost across two floors.
The two Birmingham projects below use a side-return extension and a rear extension respectively — different footprints, but both built around the same goal: turning two disconnected rooms into one open-plan kitchen-diner.
Rear Kitchen Extension Ideas
A rear extension is usually the simplest route: it doesn't rely on having side access, and it's often the extension type most likely to fall within permitted development limits, which can mean no planning application at all.
• Run bi-fold or sliding glass doors across the full rear wall to blur the line between kitchen and garden.
• Add roof lanterns or skylights above the island or dining zone — the middle of a rear extension is usually the darkest point without one.
• Choose your roof shape early: flat, mono-pitched, and centre-pitched roofs each affect ceiling height and how much light reaches the room.
• If you already have a conservatory, consider replacing it with an insulated rear extension rather than extending further — see the case study below.
Case Study: Replacing a Conservatory in Hollywood, Birmingham
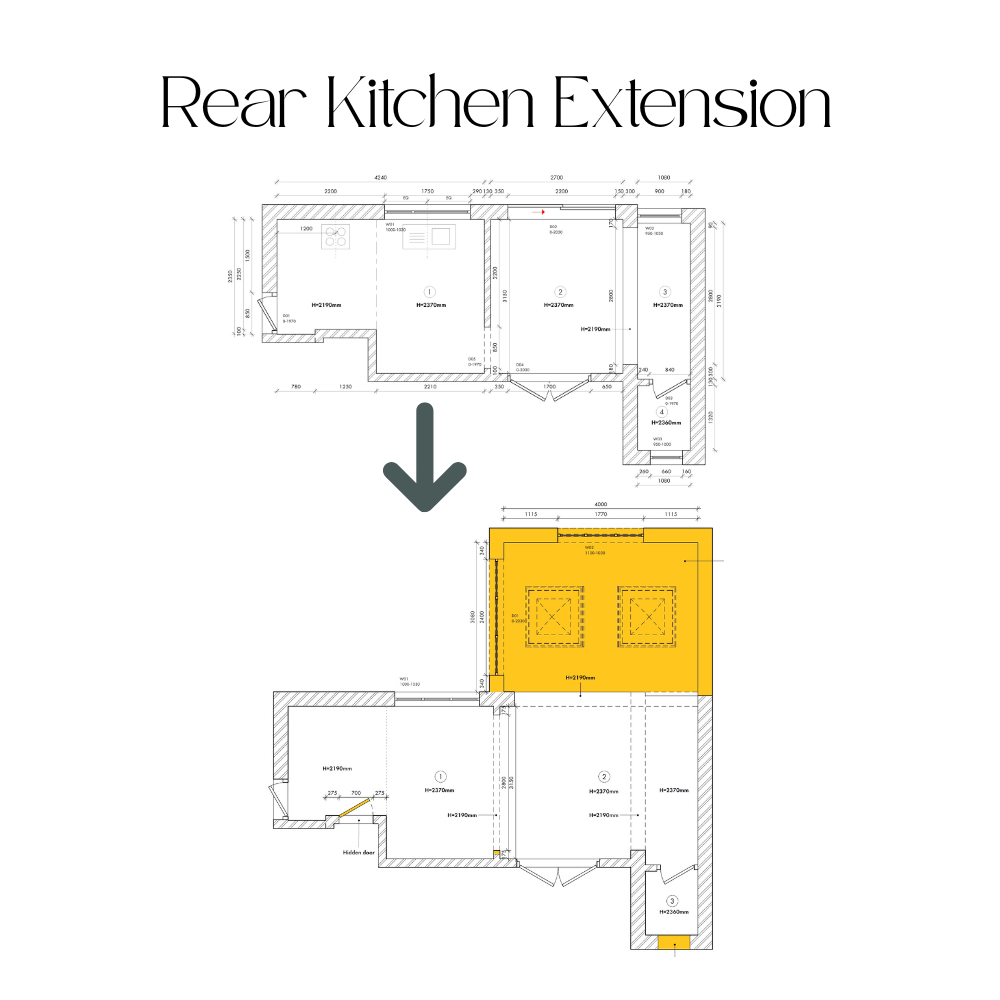
This project — for a family of four in Hollywood, a residential suburb of south Birmingham — is a rear-extension route many Midlands homeowners will recognise. The existing conservatory was rarely used because it ran too hot in summer and too cold in winter, so it was removed and replaced with a properly insulated rear extension, adding around 12 sq.m.
Rather than simply enlarging the existing kitchen, the kitchen and dining areas were swapped: the kitchen moved into the new, more generous extension, and the dining area took over the original kitchen footprint. A previously wasted corner became a walk-in pantry, and the total usable space grew from around 25 sq.m to 39 sq.m.
Replacing a tired, underused conservatory is often one of the most cost-effective ways to gain real kitchen space without extending further into the garden.
Side-Return Kitchen Extension Ideas
A side-return extension fills the narrow strip that runs alongside many Victorian, Edwardian, and inter-war semis — space that's usually doing nothing more than storing bins. It's generally more cost-effective than a wrap-around and doesn't reduce garden depth.
Use rooflights along the new side elevation, since a side return rarely has a usable outward view of its own.
A side-return extension is built right along the boundary with next door, so you'll almost always need a Party Wall Agreement before work starts — factor in the statutory two-month notice period when planning your build timeline.
Existing soil pipes, drain runs, or airbricks often sit exactly where the new extension footprint goes — get these surveyed and re-routed early, since moving them after the kitchen layout is finalised can force late changes to cabinetry or island position.
Plan the kitchen layout for efficiency first — a side return can end up long and narrow, and a poorly planned working triangle will feel that way too.
Case Study: A Side-Return Extension in Birmingham
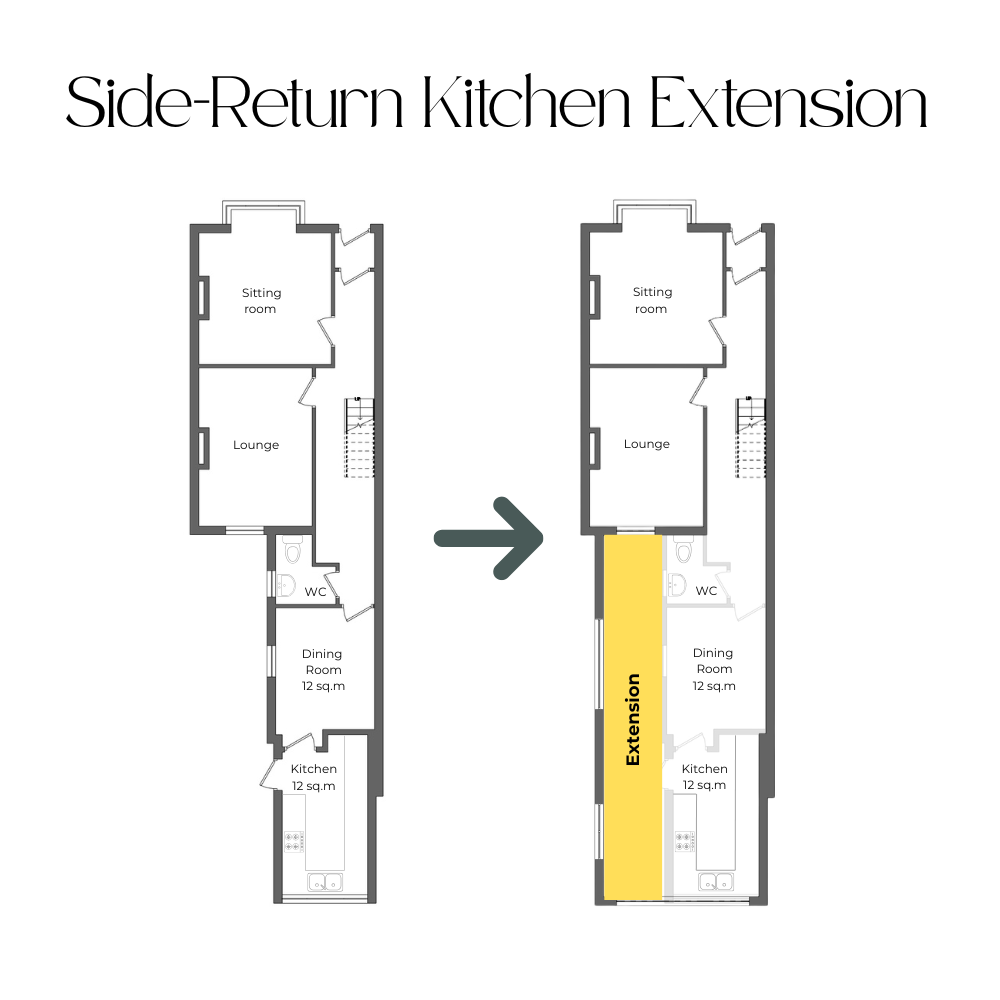
This open-plan kitchen extension in Birmingham combined a 12 sq.m dining room and a narrow 12 sq.m U-shaped kitchen into one 40 sq.m open-plan kitchen-diner, built within a side-return extension that already had planning permission and architectural drawings in place before the interior design began.
The long, narrow shape — around 4.2m wide and over 10m deep — was zoned into a working kitchen, a central island, a small sitting area, and a dining zone at the glazed end, so the room read as one connected journey rather than a corridor. The island's gas range cooker also needed a recirculating hood rather than a ducted one, since the extraction route would have cut through two structural beams — a good reminder that extraction and structure need checking before an island layout is finalised.
Wrap-Around Kitchen Extension Ideas
A wrap-around extension combines a side-return and a rear extension into a single L-shaped space, and gives the biggest floor-area gain of any single-storey option. It suits detached and semi-detached homes with side access, and it almost always requires full planning permission rather than permitted development.
• Treat the L-shape as two connected zones rather than one big room — a working kitchen along one arm, dining and seating along the other.
• Use structural glazing on both the rear and side elevations to avoid a dark internal corner where the two arms meet.
• Involve a structural engineer early — an open-plan wrap-around usually needs steel beams sized to the spans on both sides.
Open-Plan Layout Ideas Once You've Extended
Whichever extension type you choose, the layout inside it decides whether the finished space actually works day to day.
• Zone the room by function — cooking, socialising, and dining — even within one open space. My guide to laying out an open floor plan covers this step-by-step.
• Get island proportions right before you commit to seating or a range cooker on it — see how to size a kitchen island properly.
• Keep the working triangle — sink, hob, fridge — tight, even if the overall room is long.
• Decide on a ducted or recirculating cooker hood before finalising where the island sits.
An extension only adds value if the layout inside it is planned as carefully as the build itself.
Planning Permission and Permitted Development Basics
Many single-storey rear extensions in England fall under permitted development and don't need a full planning application, provided they stay within set depth and height limits and don't cover more than half the garden. Side-return and wrap-around extensions are more likely to need full planning permission, since they typically affect more of the property's footprint.
Always confirm permitted development rights with your local planning authority before committing to a design — rules differ in conservation areas, for listed buildings, and across Wales, Scotland, and Northern Ireland.
Frequently Asked Questions About Kitchen Extension Ideas
Which type of kitchen extension is cheapest?
A side-return extension is generally more cost-effective than a wrap-around, since it covers a smaller footprint and often needs less structural work. A rear extension's cost depends mainly on size and roof type.
Do I need planning permission for a kitchen extension?
Many single-storey rear and side-return extensions fall within permitted development limits in England. Wrap-around and larger extensions usually need full planning permission — always confirm with your local authority before finalising a design.
Can I turn my conservatory into a kitchen extension?
Yes — replacing an underperforming conservatory with a properly insulated rear extension is a common and cost-effective way to gain usable kitchen space, as in the Hollywood, Birmingham case study above.
What's the best layout for an open-plan kitchen extension?
There's no one-size-fits-all answer, but zoning the space into distinct cooking, seating, and dining areas — usually with the island as the natural divider — tends to work best in both rear and side-return extensions.
Planning Your Own Kitchen Extension?
Once the extension type and footprint are decided, the interior layout is what turns an approved shell into a space that actually works for your family — from zoning and the island position to lighting and storage. Explore Kitchen & Open-Plan Interior Design to see how I approach this.
If you've already got planning permission and architectural drawings in place and just want to confirm the layout works before building starts — while it's still possible to adjust glazing positions or internal walls — Space Planning & Layout Design is built for exactly that stage.
If you're planning a kitchen extension in Birmingham, Solihull, Lichfield, Tamworth, Burton-on-Trent, Swadlincote, Ashby-de-la-Zouch, or anywhere across the Midlands, I'd be glad to take a look at your floor plan and talk through what's possible — and for homeowners further afield, design support is also available UK-wide, online.
Good kitchen extension ideas start with the right footprint — everything else is built around it.
